
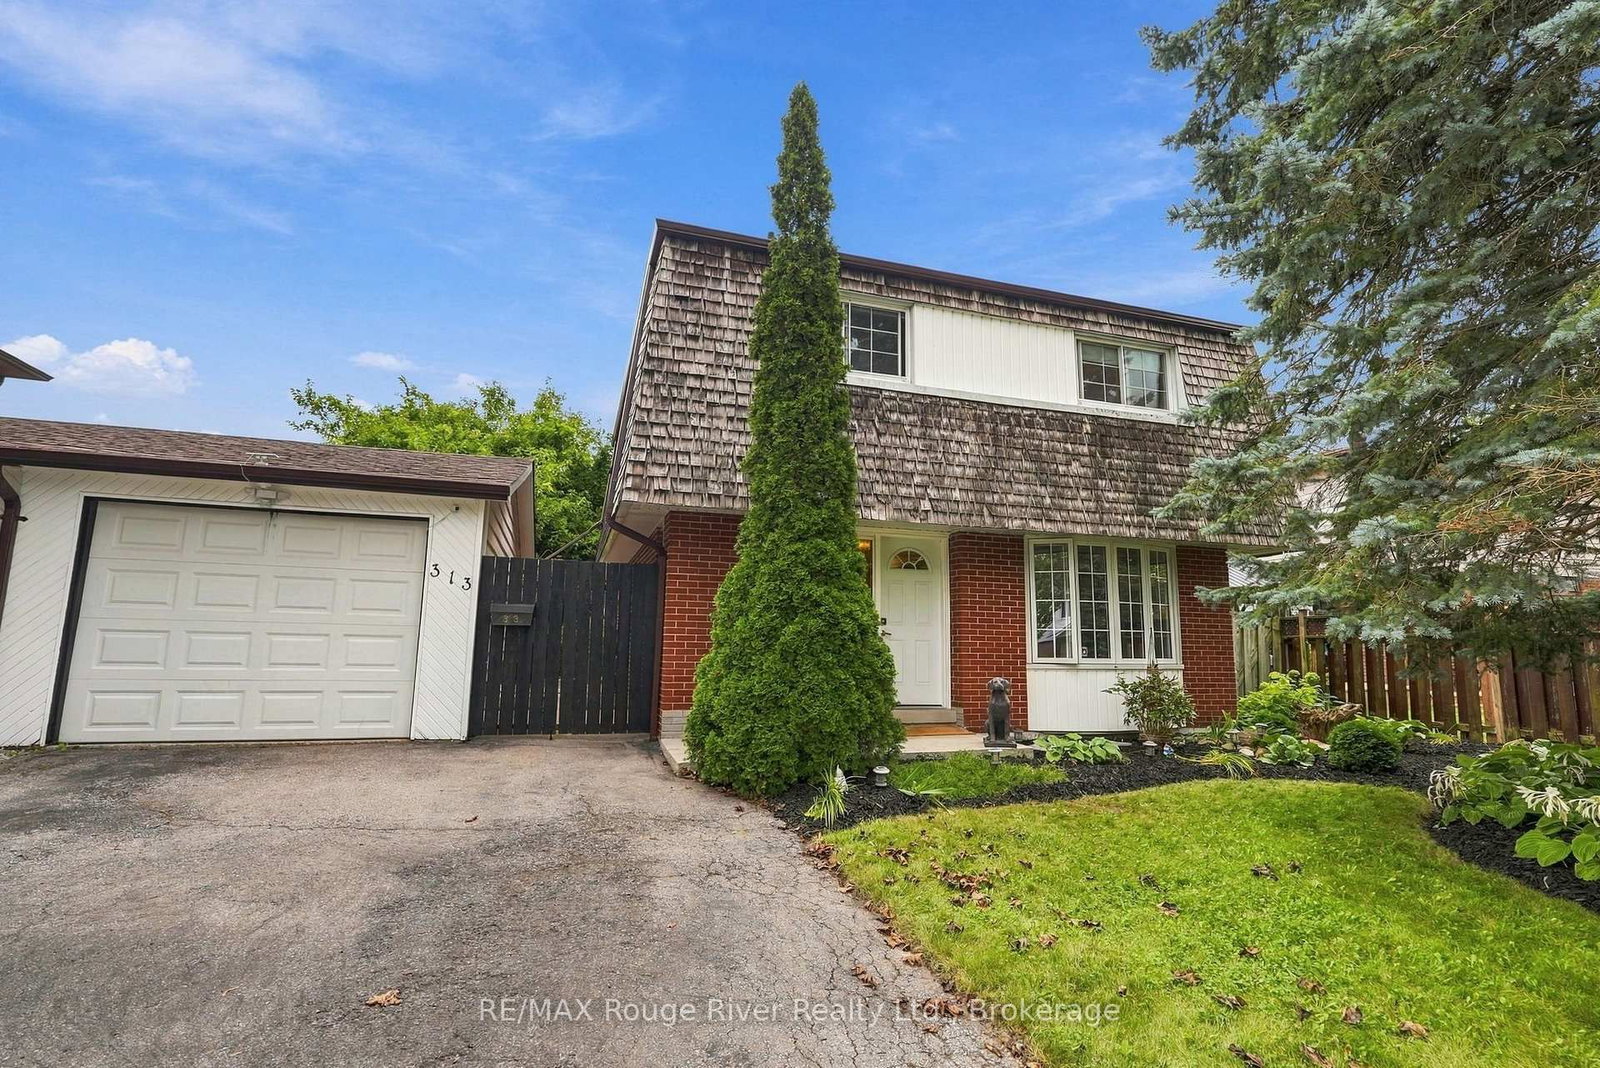
<-- style PDP --> 909 Harding Street, Whitby - Detached for sale for $749,900
  • sold
  • leased

909 Harding Street

Whitby, Ontario, L1N 1Y6 - Downtown Whitby

$749,900$000000

  • Neighbourhood

    Downtown Whitby

  • Major Intersection

    Burns St E & Garden St

  • Listed Since: 351 day(s)

  • Last update: 300 day(s) ago

Overview

  • Property Type

    Detached, 2-Storey

  • Bedrooms

    4 + 1

  • Bathrooms

    2

  • Basement

    Finished + Full

  • Kitchen

    1

  • Total Parking

    2 (1 Attached Garage)

  • Lot Size

    50x106 (Feet)

  • Taxes

    $5,262.05 (2025)

  • Type

    Freehold

Property Description

Property description for 909 Harding Street, Whitby

Welcome to this Awesome 4 + 1 Bedroom Home With Garage, Conveniently located close to the Whitby Go Station, Shopping, Restaurants and all essential amenities just minutes away in the Beautiful Downtown Whitby Area. Nicely Landscaped with Interlock Front Walkway and Gardens as well as Rear Deck, Garden Shed and Bonus Backyard Workshop. Bright & Sunny Kitchen with pot drawers, backspash and large bay window overlooking the Front Yard. The spacious Living and Dining Room stretch across the back of the home, with large windows allowing for the sunny southern exposure and great views of the private, fully fenced backyard. The Single Car Garage, built in 2012 has a Man Door at the back which leads to a spacious, private deck with lots of room for morning coffees and relaxing evenings & entertaining. At the back of the property is a workshop, a garden shed and a second deck area that is very private. The Foyer has 2pc Powder Room, Coat Closet and Convenient Entrance to the Garage. The Basement Rec Room allows for additional space for family movie/games nights and has built-in shelving to store all the toys and supplies for hobbies and crafts. As well, the bonus 5th Bedroom provides that extra needed space whether it is for the growing family, a home office, guest room, playroom or nanny suite. Superb location provides easy access to the 401 or 412 for quicker commute times! Nice deep lot with no neighbours behind, graced with mature trees that enhance the private and serene backyard setting of this Whitby Charmer. Move in Ready-Freshly painted throughout-Nov'25.

Listed by REVEL REALTY INC.

  • MLS #

    E12576248

  • Sq. Ft

    1100-1500

  • Sq. Ft. Source

    MLS

  • Lot Irregularities

    n/a

  • Year Built

    51-99

  • Pool

    None

  • Drive

    n/a

  • Garage

    Attached, 1 spaces

  • Total Parking

    2

  • Family Room

    N

  • Den

    N

  • Exterior

    Brick

  • Fireplace

    N

  • Roof

    Asphalt Shingle

  • Foundation

    Poured Concrete

  • Elevator

    N

  • Water View

    n/a

  • Laundry Level

    Lower

  • Heat

    Forced Air

  • A/C

    Central Air

  • Water

    Municipal

  • Water Supply

    n/a

  • Sewers

    Sewers

  • Central Vac

    N

  • Living

    4.33 x 3.23 ft Main level

    hardwood floor, Window, O/Looks Backyard

  • Dining

    3.65 x 3.23 ft Main level

    hardwood floor, Window, O/Looks Backyard

  • Kitchen

    3.65 x 3.38 ft Main level

    Ceramic Floor, California Shutters, Backsplash

  • Foyer

    2.69 x 1.1 ft Main level

    Laminate, Double Closet, W/O To Garage

  • Bathroom

    2.74 x 2.69 ft Main level

    Ceramic Floor, 2 Pc Bath

  • Primary

    3.96 x 3.08 ft 2nd level

    Parquet Floor, O/Looks Backyard, Closet

  • 2nd Br

    3.74 x 3.08 ft 2nd level

    Parquet Floor, O/Looks Backyard, Closet

  • 3rd Br

    3.07 x 3.04 ft 2nd level

    Parquet Floor, O/Looks Frontyard, Closet

  • 4th Br

    2.44 x 3.47 ft 2nd level

    Parquet Floor, O/Looks Backyard, Closet

  • Bathroom

    2.69 x 2.23 ft 2nd level

    4 Pc Bath, Window, Ceramic Floor

  • Rec

    3.19 x 3.05 ft Bsmt level

    Laminate, Window

  • 5th Br

    2.74 x 2.78 ft Bsmt level

    Laminate, Large Closet, Window

  • Laundry

    2.71 x 2.69 ft Bsmt level

    Concrete Floor, Laundry Sink, Vinyl Floor

  • MLS #

    E12576248

  • Sq. Ft

    1100-1500

  • Sq. Ft. Source

    MLS

  • Lot Irregularities

    n/a

  • Year Built

    51-99

  • Pool

    None

  • Drive

    n/a

  • Garage

    Attached, 1 spaces

  • Total Parking

    2

  • Family Room

    N

  • Den

    N

  • Exterior

    Brick

  • Fireplace

    N

  • Roof

    Asphalt Shingle

  • Foundation

    Poured Concrete

  • Elevator

    N

  • Water View

    n/a

  • Laundry Level

    Lower

  • Heat

    Forced Air

  • A/C

    Central Air

  • Water

    Municipal

  • Water Supply

    n/a

  • Sewers

    Sewers

  • Central Vac

    N

  • Living

    4.33 x 3.23 ft Main level

    hardwood floor, Window, O/Looks Backyard

  • Dining

    3.65 x 3.23 ft Main level

    hardwood floor, Window, O/Looks Backyard

  • Kitchen

    3.65 x 3.38 ft Main level

    Ceramic Floor, California Shutters, Backsplash

  • Foyer

    2.69 x 1.1 ft Main level

    Laminate, Double Closet, W/O To Garage

  • Bathroom

    2.74 x 2.69 ft Main level

    Ceramic Floor, 2 Pc Bath

  • Primary

    3.96 x 3.08 ft 2nd level

    Parquet Floor, O/Looks Backyard, Closet

  • 2nd Br

    3.74 x 3.08 ft 2nd level

    Parquet Floor, O/Looks Backyard, Closet

  • 3rd Br

    3.07 x 3.04 ft 2nd level

    Parquet Floor, O/Looks Frontyard, Closet

  • 4th Br

    2.44 x 3.47 ft 2nd level

    Parquet Floor, O/Looks Backyard, Closet

  • Bathroom

    2.69 x 2.23 ft 2nd level

    4 Pc Bath, Window, Ceramic Floor

  • Rec

    3.19 x 3.05 ft Bsmt level

    Laminate, Window

  • 5th Br

    2.74 x 2.78 ft Bsmt level

    Laminate, Large Closet, Window

  • Laundry

    2.71 x 2.69 ft Bsmt level

    Concrete Floor, Laundry Sink, Vinyl Floor

Thinking of Selling?

Find Out Your Home’s Value in Today’s Market!

No Email or Signup is required to view your home estimate.

estimate your home value

Contact Manoj Kukreja

Sales Representative,
Century 21 People’s Choice Realty Inc.,
Brokerage
(647) 576 - 2100

Manoj profile avatar

Estimated price

Date
Price
Change
2025-11-25
$787,987
---

Mortgage Calculator

This data is for informational purposes only.

Mortgage Payment per month

Principal Amount

Interest

Total Payable

Amortization

Amortization

Closing Cost Calculator

This data is for informational purposes only.

Closing Cost Total for this property

Total Cash flow for purchasing this property

Down Payment(%)*
Additional information

Provincial Land Transfer Tax

Ontario Land Transfer Tax Rebate

Toronto Land Transfer Tax

Toronto Land Transfer Tax Rebate

PST on CMHC Insurance Premium

Lawyer Fees

$2,825

Government Registration Fee's

$164

Title Insurance

Closing Cost Total

Total Cash flow for purchasing this property

Provincial Land Transfer Tax

Ontario Land Transfer Tax Rebate

Toronto Land Transfer Tax

Toronto Land Transfer Tax Rebate

PST on CMHC Insurance Premium

Lawyer Fees

$2,825

Government Registarion Fee's

$164

Title Insurance

Down Payment(%)*

* A down payment of less than 20% is permitted only for first-time home buyers purchasing their principal residence. The minimum down payment required is 5% for the portion of the purchase price up to $500,000, and 10% for the portion between $500,000 and $1,500,000. For properties priced over $1,500,000, a minimum down payment of 20% is required.

Thinking of Selling?

Find Out Your Home’s Value in Today’s Market!

No Email or Signup is required to view your home estimate.

estimate your home value

Contact Manoj Kukreja

Sales Representative, Century 21 People’s Choice Realty Inc., Brokerage
(647) 576 - 2100

Manoj profile avatar

Recent Sold Listings in Downtown Whitby, Whitby

Popular Cities